What Is a Longevity Residence? The Design Shift Luxury Real Estate Is Making in 2026
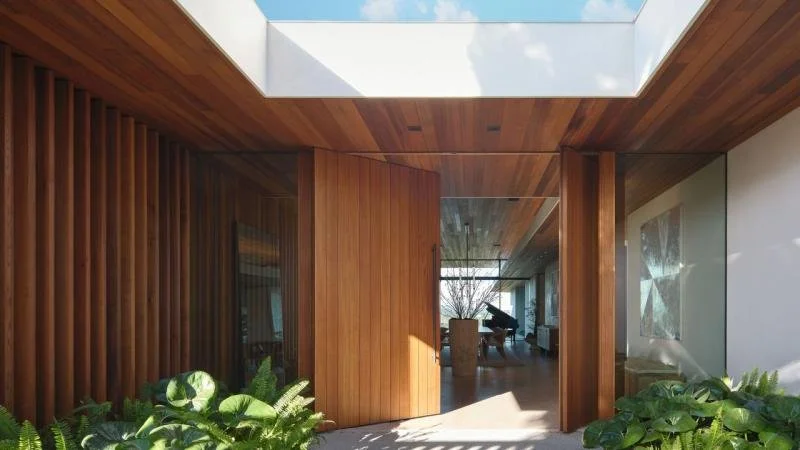
A longevity residence is a home designed around healthspan rather than aesthetics. According to Robb Report's June 2026 survey of affluent buyers, traditional luxury markers, size, address, and ornament, are ceding ground to environments that support recovery, reduced stress, and sustained independence. The category emerging at the top of the market is not a room type or a renovation package. It is a different brief: the home as health infrastructure.
A longevity-forward home is one where core systems, lighting, air quality, acoustics, and materials, are specified around health outcomes at the schematic stage. Not added as amenities after the floor plan is fixed. Designed in from the start.
Why a Longevity Residence Is A Way of Living
The Robb Report framing matters because it gives a name to something affluent clients have been reaching toward without vocabulary. Circadian lighting is not a smart-home feature in this context. It is a sleep architecture decision. Air quality is not an air purifier on a nightstand. It is a CO2 management system and low-emission material selection across the envelope. Biophilic design is not plants or art. It is a structural argument for nature exposure, supported by environmental psychology research connecting access to natural light, pattern, and texture to reduced amygdala activation and faster stress recovery.
These are design decisions, not amenity decisions. The distinction matters because amenities are added after the floor plan is fixed. Design decisions shape the floor plan.
A longevity residence treats the home the way a well-run athletic facility treats a training environment: as infrastructure for physiological performance, not decor for a life.
What Longevity-Forward Design Actually Specifies
The features Robb Report identifies as defining the category are concrete and specifiable.
Circadian lighting is the specification of light sources tuned to support the body's natural daily rhythm. This means identifying which rooms are used at which hours and matching color temperature and intensity to the biological need at that moment, alert and cool in the morning, warm and dim in the evening. A dimmer switch is not circadian lighting. A layered system with pre-set scenes tied to time of day is.
Air quality management addresses CO2 concentration, particulate load, and volatile organic compound off-gassing. In residential design, this means MERV-grade filtration built into the HVAC, CO2 monitoring with ventilation response in sleeping and working environments, and material selection that prioritizes low-emission finishes across adhesives, paints, and upholstery. The question is not whether the air is clean. It is whether the design makes clean air the default condition of the home.
Biophilic structure is how the floor plan is oriented toward natural light, how views are framed, and how materials introduce natural pattern and texture. Roger Ulrich's foundational research on stress recovery, and subsequent environmental psychology studies, connects consistent nature exposure to reduced cortisol and faster physiological recovery. A living room designed to frame a tree line is not a style choice. It is a design decision with a biological rationale.
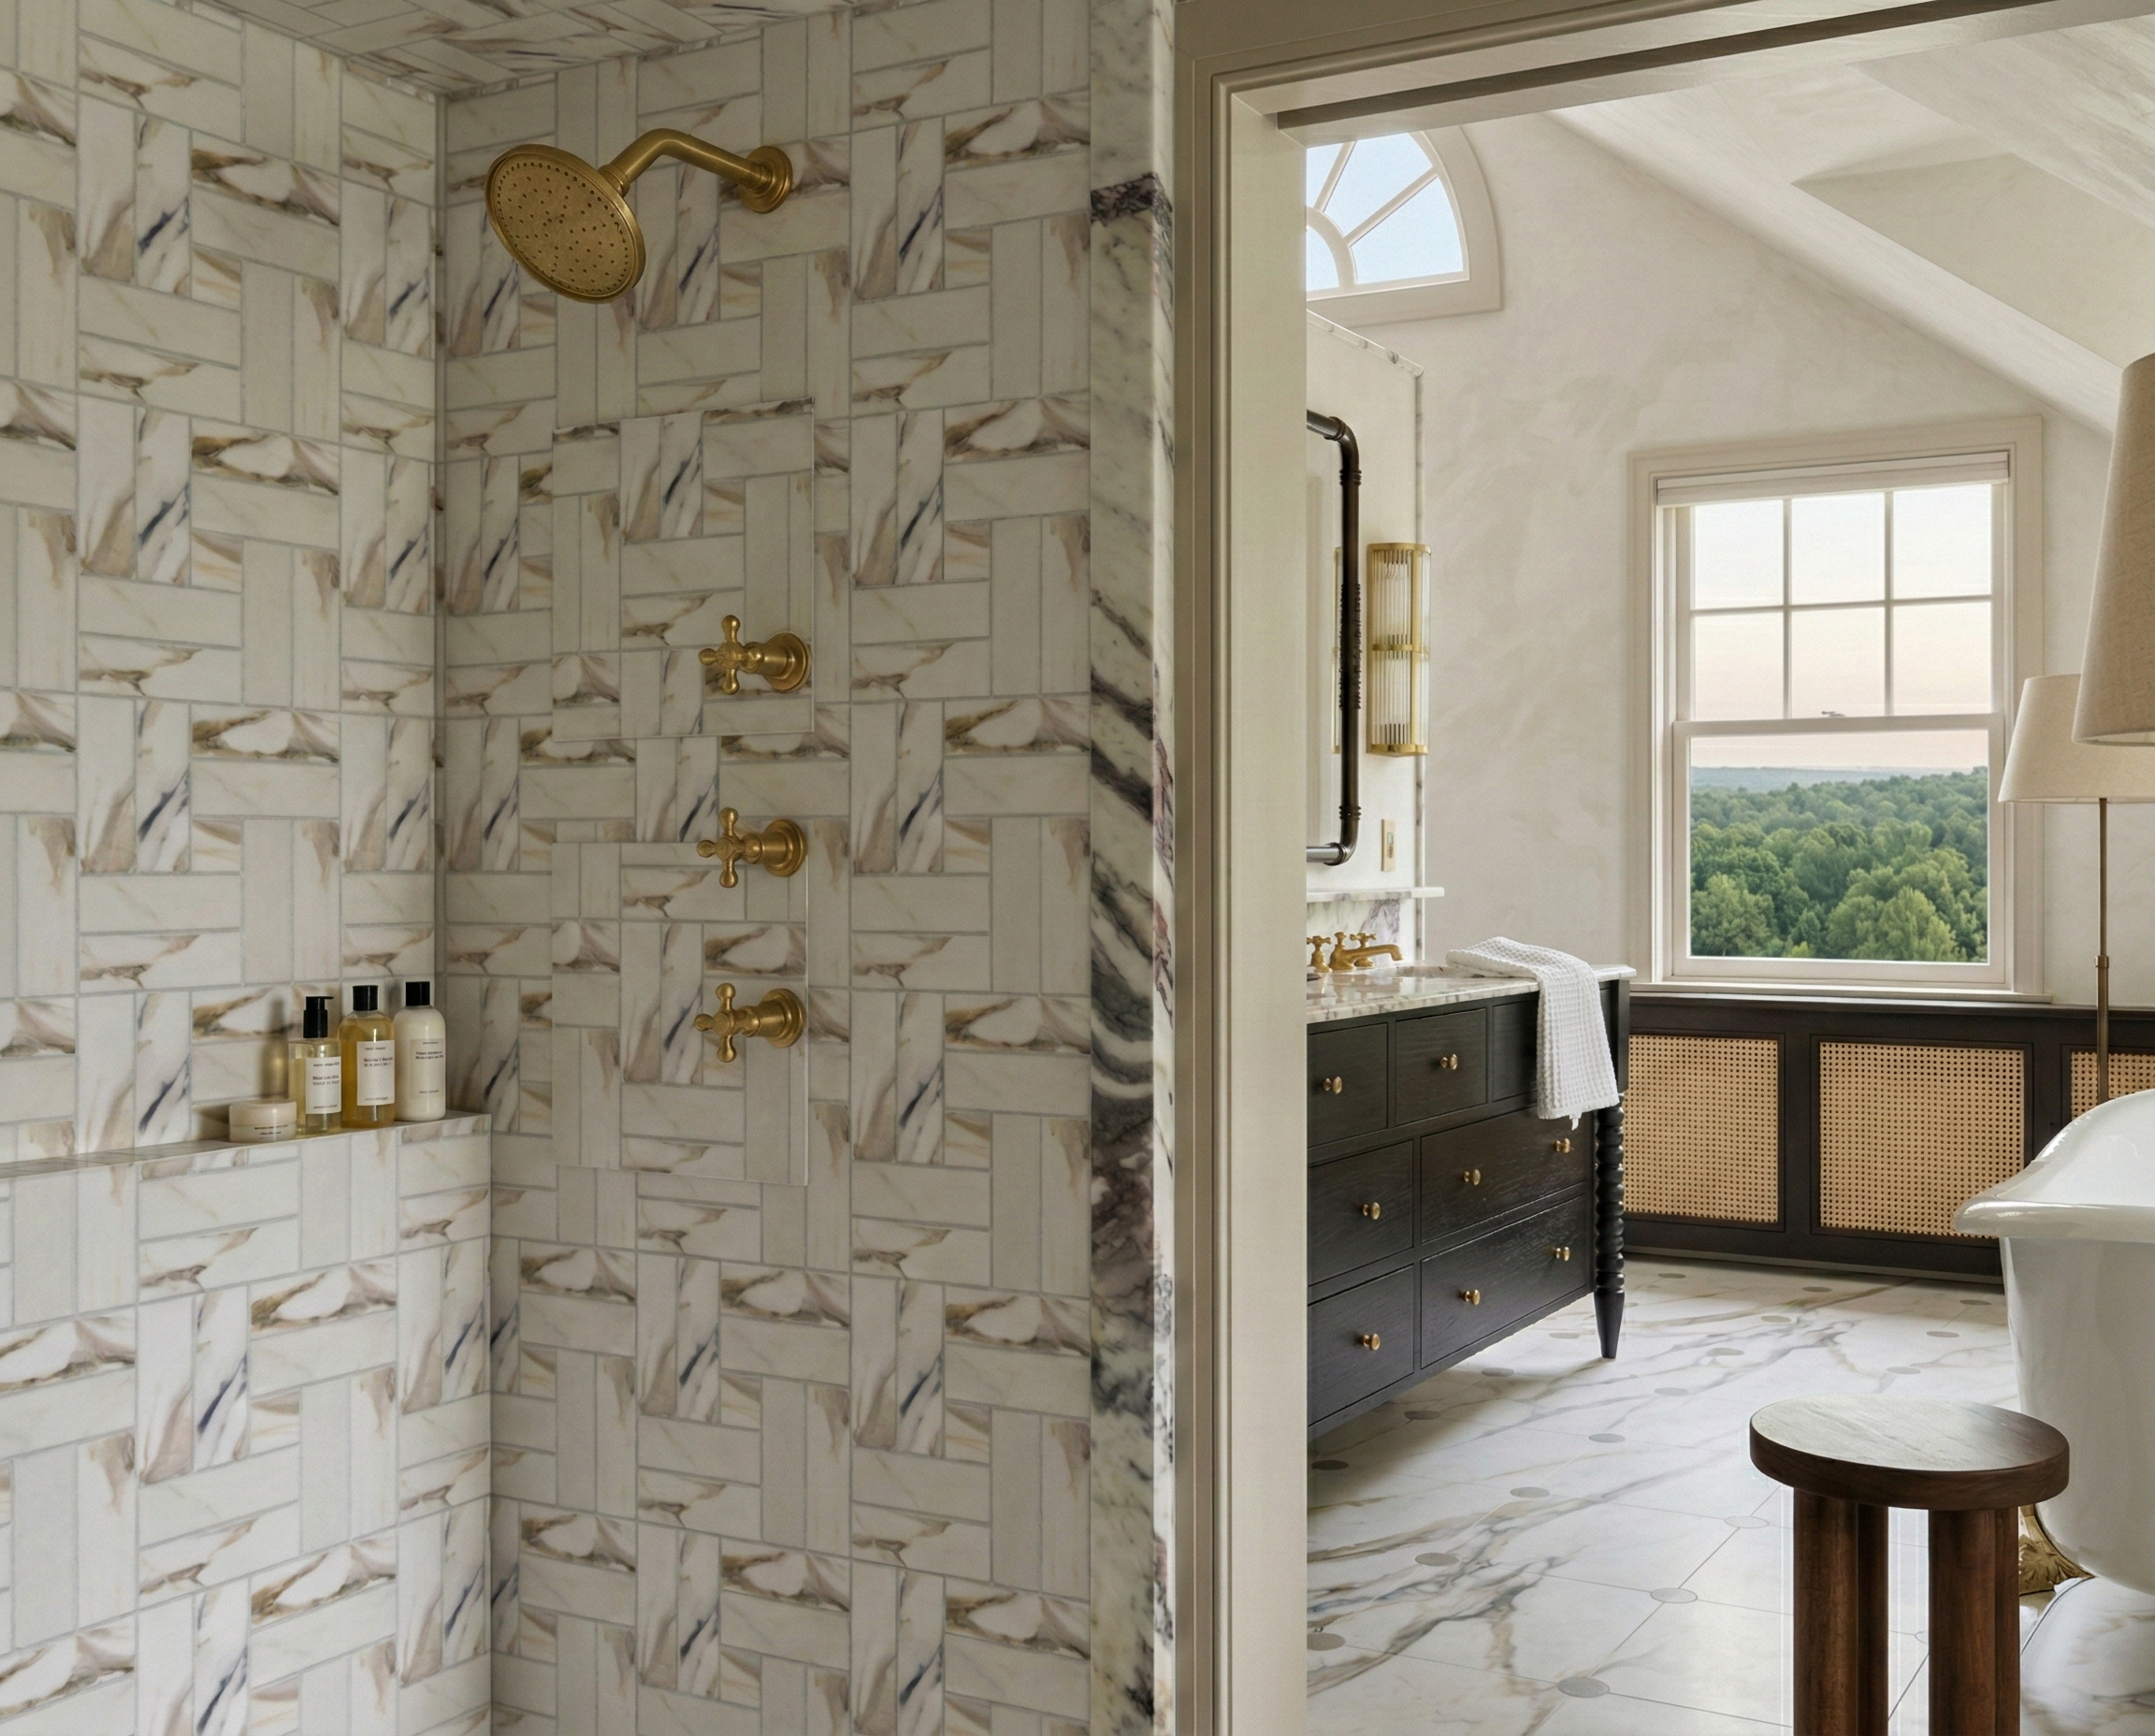
Low-emission materials are the finish layer. Flooring, adhesives, sealants, paints, and upholstery all off-gas compounds that accumulate in a sealed residential environment. Specifying for low VOC emissions across the material schedule costs nothing when addressed at the specification stage.
Who Longevity-Forward Design Is For
The Robb Report data points to the home buyer in their 40s and 50s, the client already tracking sleep, managing nutrition, doing the training, whose home has not kept pace with that investment. The health-invested client who has done the longevity work on their body but not yet on their house.
This is not a client who needs persuading that health matters. The persuasion gap is narrower: the home is a platform for the longevity work they are already doing, or a drag on it. They have been treating the home as the last environment to optimize. In many cases it is the highest-leverage one.
The home is the longest-term wellness decision this client makes. They will live in it for decades. Every night they sleep in an unoptimized bedroom compounds over time. The same rigor they apply to training and nutrition can be applied to the environment that holds all of it. Most of them are not applying it, not because they do not want to, but because nobody has shown them what the brief looks like.
The Design Implication
Longevity-forward design is not a product line or a room type. It is a way of framing the brief. Before any floor plan is drawn, the longevity brief asks: what does this environment need to do for the body, and for how long?
This reframes material selection from aesthetic preference to performance specification. It reframes lighting from fixture selection to circadian support. It reframes layout from proportion and flow to recovery infrastructure.
In practice, it does not require a larger project or a larger budget. It requires the right questions asked earlier. Circadian light systems, air quality integration, and low-emission material selection add the most value when addressed at schematic design, before systems and finishes are locked. Addressed at that stage, they are just good design.
See how MGD approaches residential wellness projects and the range of project types we take on.
Related Questions
What is a longevity residence?
A longevity residence is a home designed around healthspan outcomes, with circadian lighting, air quality management, biophilic structure, acoustic performance, and low-emission materials specified at the design stage rather than added as amenities. The category is defined by a shift in brief: the home as health infrastructure.
How is longevity home design different from standard luxury interior design?
Standard luxury interior design optimizes for aesthetics, proportion, and visual quality. Longevity design adds a second standard: how the home performs on the body across decades. The two are compatible. The difference is the brief.
What features define a longevity-forward home?
Circadian lighting tuned to the body's daily rhythm, air quality management at the HVAC and material level, biophilic design with structured access to natural light and pattern, acoustic performance that supports sleep, and low-emission material specification throughout. These are most effective and least costly when addressed at the schematic design stage.
Who is longevity home design most relevant for?
HNW clients in their 40s to 60s who are already engaged with longevity practices, sleep optimization, nutrition, and movement, and who have not yet applied that rigor to the home itself. The home is often the last environment they have brought into alignment with their health investment.
When should longevity design be raised in a residential project?
At the brief stage, before the floor plan is drawn. Air quality integration, circadian lighting zones, and acoustic performance are all more effective and less costly as schematic-stage decisions.
If you’d like to discuss how to build living well into your floorplan, we’d love to discuss how.