When Wellness Is the Priotity for a visit, Not the Hotel Amenity
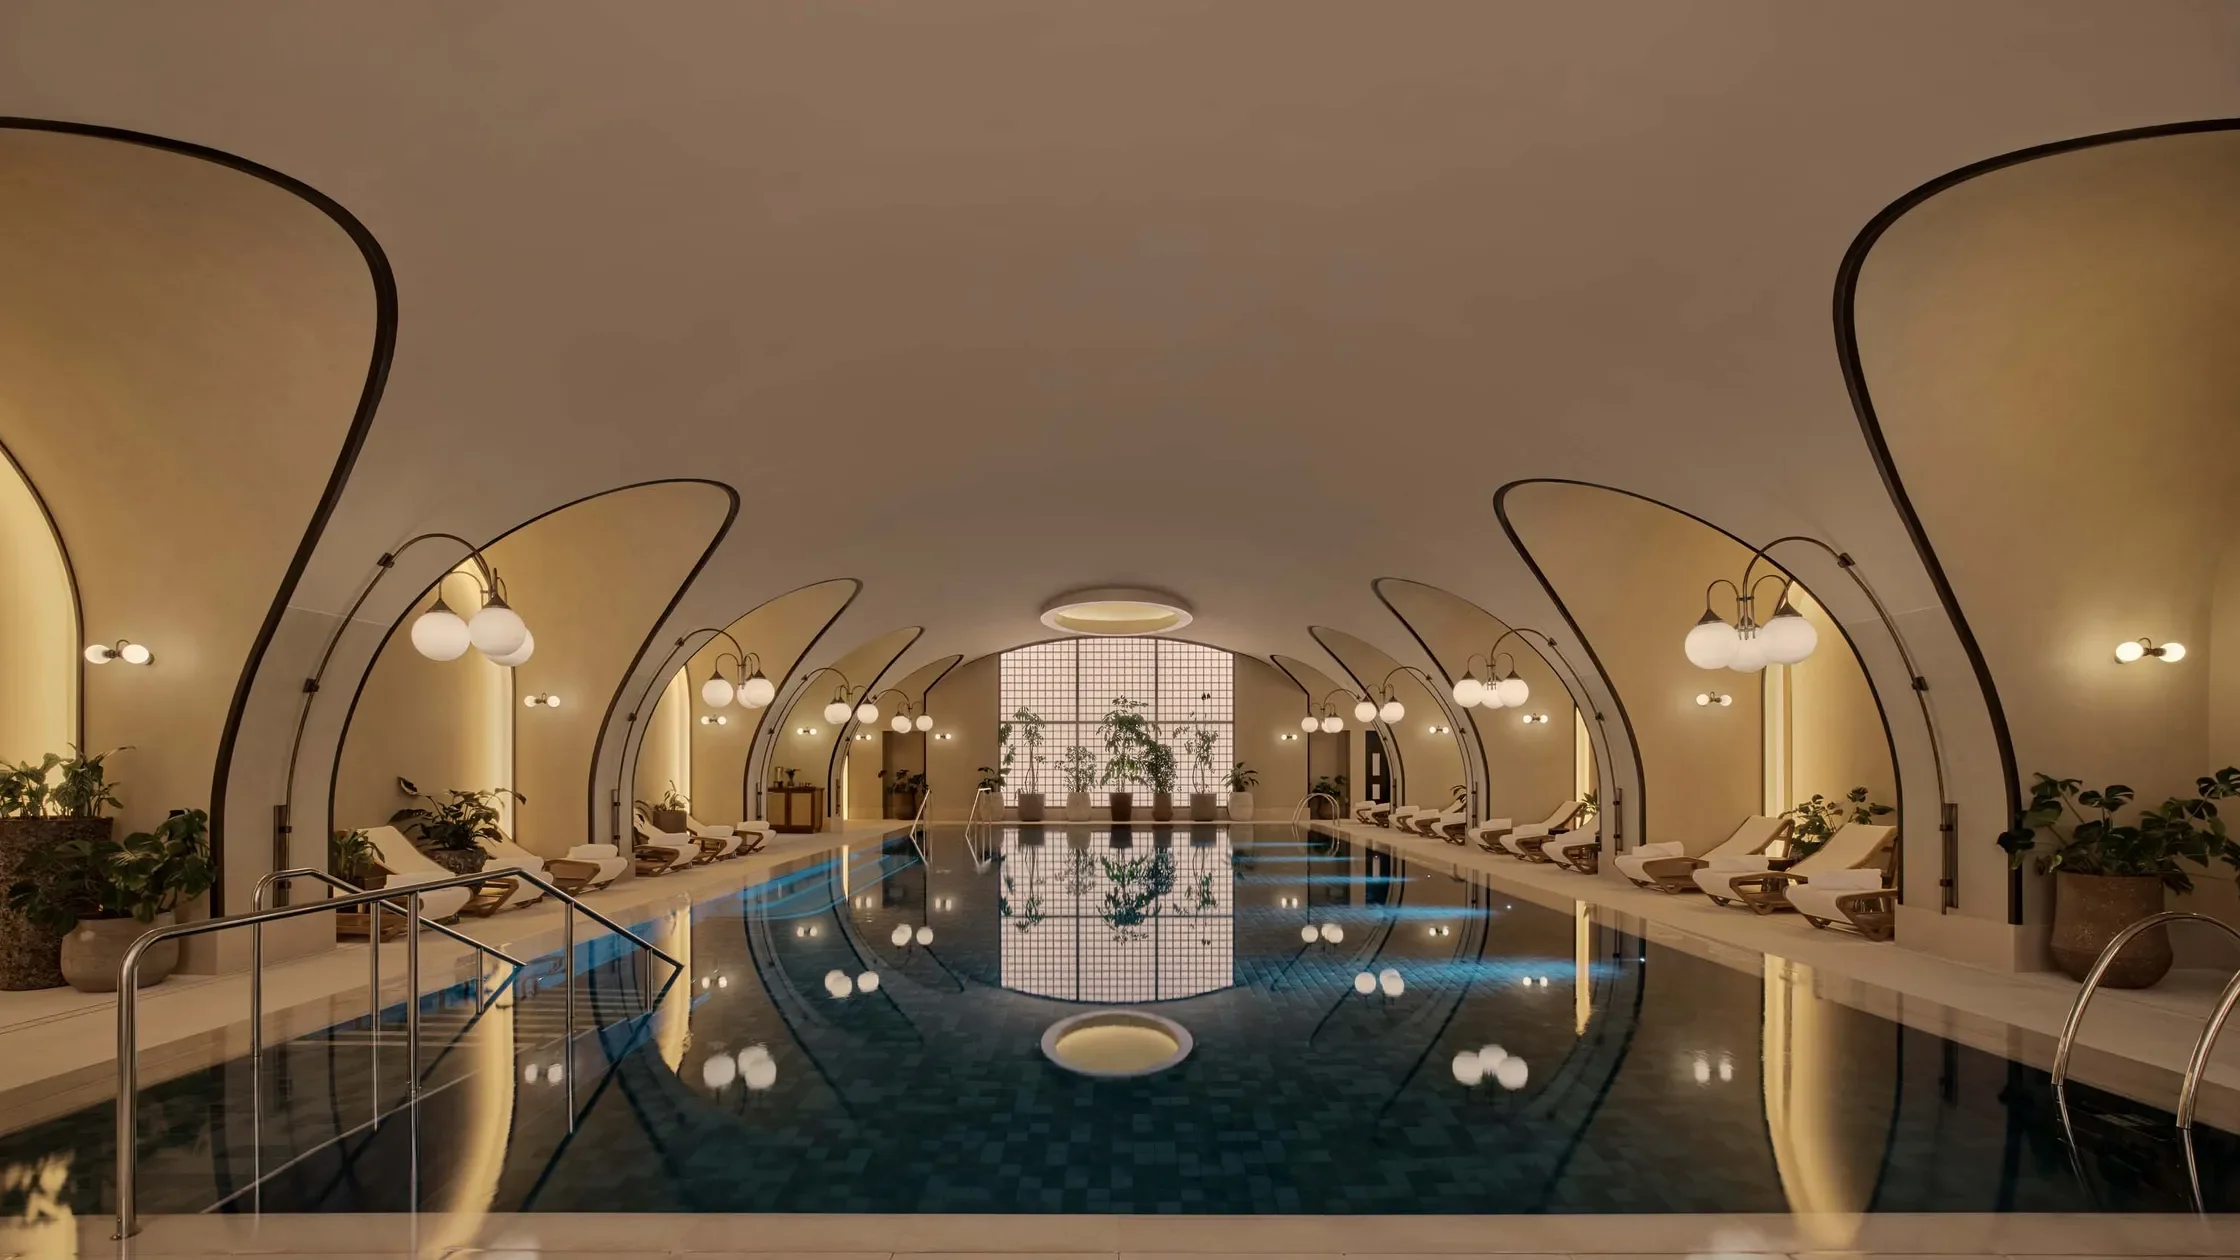
Six Senses Hotel London
Wellness is not a wing of a hotel or a corner of neglected basement in your house. It is the master plan for most people who commit to their own.
Up close, in 2026, it has started arriving as a building specification, a section drawing, and an acoustics consultant's brief. The hospitality projects that will command rate premiums in 2028 are mostly in design right now, and what separates them from the properties opening around them is where the wellness and longevity conversation entered the process. So what are the big changes in hotels that are leading the way for home design?
The Amenity Ceiling
The spa wing has been the industry's default wellness answer for a decade. You build the hotel. You budget for a spa floor. The floor has treatment rooms, a steam, a plunge, a thermal circuit arranged inside a corridor plan. Guests use it, or they don't. It appears in the photography. It justifies a line in the rate sheet.
The problem is that a guest can sleep in your carefully specified room, look at your framed wellness menu, never visit the spa, and still leave lighter than they arrived. Because what actually delivers recovery is not the treatment. It is the room's acoustics, the quality of the blackout, the air moving through the ducts at 3am, the thermal behavior of the mattress, the absence of corridor sound. None of those features appear in the spa brochure. All of them appear in the section drawings, the material specification, and the mechanical documents.
Wellness as amenity has reached its ceiling. The properties seeing meaningful rate premiums in 2026 are not the ones with the most treatment rooms. They are the ones that built recovery into the structure before the program was set.
Four Decisions That Change the Building
When wellness becomes the organizing principle, four design decisions migrate from the finishing schedule to the schematic phase.
The thermal circuit moves into the section. Before the guestroom block is sized, the path through heat and cold is drawn. Sauna, plunge, steam, rest chamber: sequenced spatially in the section, not scattered across amenity floors. The architecture answers a body's path through temperature. This is a master-plan decision. It cannot be added in interior design.
Acoustic specification becomes a published number. Properties that have made wellness structural publish a decibel floor. Not "quiet" as a marketing word, but a measured figure: corridor sound transmission, guestroom STC ratings, mechanical noise limits. Numbers stand in for aspiration. A room at STC 60 is measurably quieter than one at STC 50, regardless of what the lobby photography suggests. Operators who understand this commission acoustic consultants at design development, not after practical completion when the complaints have already started.
Biophilic materials become the last item on the value engineering list, not the first. In a conventionally sequenced project, the raw linen, the walnut, the terracotta are what value engineering removes when costs run over. In a wellness-led project, they are the argument. The material vocabulary is the building's visible commitment to recovery. Cost reductions happen in the back-of-house, the mechanical rooms, the parking structure. The material specification is not a luxury finish. It is the program's evidence.
Longevity programming becomes a documented contract with the guest. Not a treatment menu. A posted air quality reading. A published sleep standard for the room. A circadian lighting protocol that shifts the guestroom from 5700K at noon to 2100K by 9pm. Properties that commit to these in writing are making the wellness claim structural: it becomes something to measure against, which is why the operators who understand this treat it with the same seriousness as fire safety documentation.
The Operator Brief Changes
When wellness is architectural, the line item that produces the recovery premium is not a program. It is a building decision. Building decisions belong in the brief.
The operators who understand this hire architects differently. The brief is not "design a beautiful hotel that also has wellness amenities." It is "design a building where every room's envelope, acoustics, light, and air quality deliver measurable recovery outcomes." That is a different conversation. It produces a different scope document, a different consultant list, a different specification, and a different building.
Architects learning to deliver at this level price differently, because the expertise to specify and achieve a published acoustic standard in a guestroom, or to design a thermal circuit that reads correctly in section and works correctly when built, is not standard hospitality practice. It is a specialist capability currently concentrated in a small number of practices globally.
The properties that absorb this brief in 2026 will be written about in 2028. The ones that layer wellness as a program on top of a conventionally specified building will find themselves at the amenity ceiling again in four years.
The Private Home Applies This Logic
Everything above applies to a private residence, with one difference: the client and the guest are the same person, living inside the consequence of every specification decision, every night.
The homeowner who has read the longevity literature, who tracks sleep and understands that recovery is cumulative, is asking the same architectural questions as the hospitality operator. What is the STC rating of the bedroom walls? What does the mechanical system push through the bedroom at 3am? Does the lighting system support a shift from 5700K to 2100K across the day? Is there a passive thermal solution that does less damage to sleep architecture than what was originally specified?
Wellness is not equipment. It is orchestration. The private residence designed to support healthspan is not the one with the best sauna. It is the one where every decision about the envelope, the light, the air, the acoustics, and the material specification adds up to a building that works for the person living in it.
The brief for that house is architectural. The outcome is measurable. The client who commissions it is not buying a spa room. They are buying a building.
Frequently Asked Questions
What is wellness-led hospitality architecture?
A 2026 design discipline where wellness is the organizing principle of the hotel's master plan rather than a program layer added after the building is designed. The thermal circuit is drawn before the guestroom block is sized. Acoustic performance is specified as a number, not a marketing adjective. Biophilic materials are held fixed through value engineering. Longevity programming, from air quality to circadian lighting, is the building's documented commitment to guests.
Which properties are the clearest 2026 reference points?
Six Senses London, built around a private members' club organized on social wellness, and K West Spa, repositioned as a destination where the wellness is the membership rather than a hotel amenity. Six Senses is ground-up. K West is adaptive reuse. Both moved the wellness conversation from marketing to architecture.
How does wellness as architecture differ from wellness as amenity?
An amenity is a program guests visit. Architecture is the building's organizing principle. The difference shows in the section drawing: does the thermal circuit appear at schematic design or during interior design? Does acoustic performance appear as a specification number or as an adjective in the marketing deck? Wellness as architecture leaves evidence in the documents, not only in the photography.
What changes for operators who commit to this brief?
The conversation moves from marketing and programming to design and architecture. Consulting teams change. The acoustic engineer is hired at design development, not after practical completion. Material specification is held firm through value engineering. And the line item that produces the rate premium is a wall assembly and a section drawing, not a treatment menu.
Can this model work in adaptive reuse?
Yes. K West Spa demonstrates this. The constraints are harder in adaptive reuse: the structure is inherited, the mechanical systems are legacy, acoustic upgrades are additive. The architectural decisions that matter most, envelope, light, air, thermal circuit insertion, remain available in almost every building type. The brief still changes. The building still changes shape.
Does this apply to private homes?
Directly. The homeowner who has made recovery a health priority is asking the same questions as the hospitality operator. The STC rating of the bedroom wall. The HVAC's behavior through the night. The lighting system's circadian range. The material specification's thermal and acoustic consequences. Wellness as architecture in a private residence means designing the building to support healthspan, not adding recovery equipment to a room that was never designed to hold it.